

St Stephen's Gardens
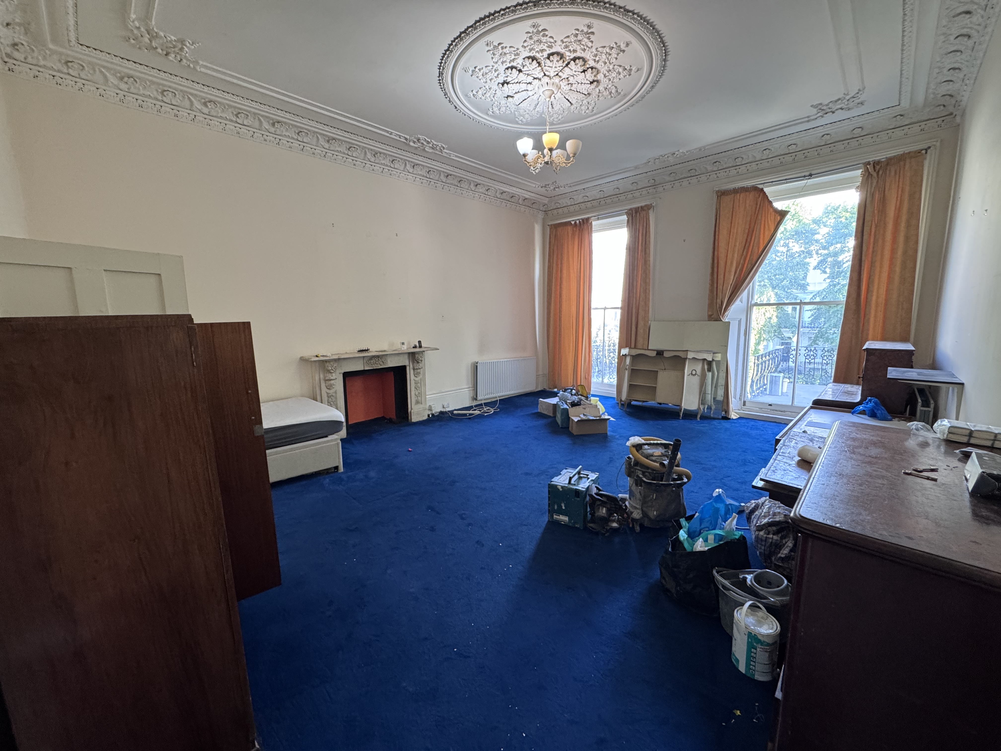
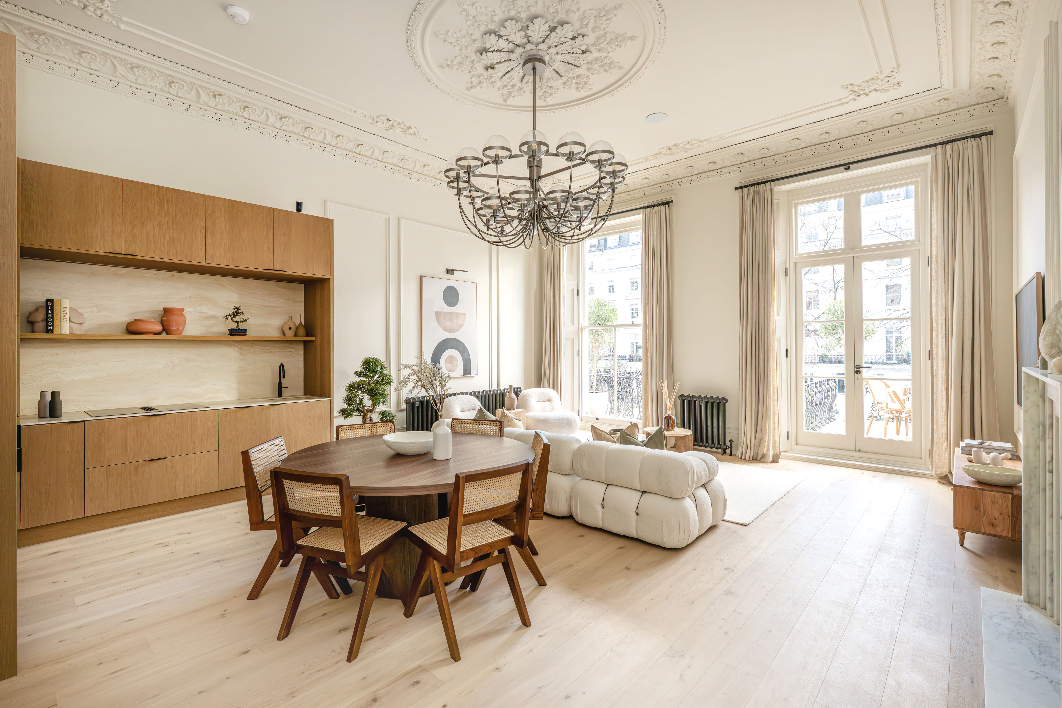
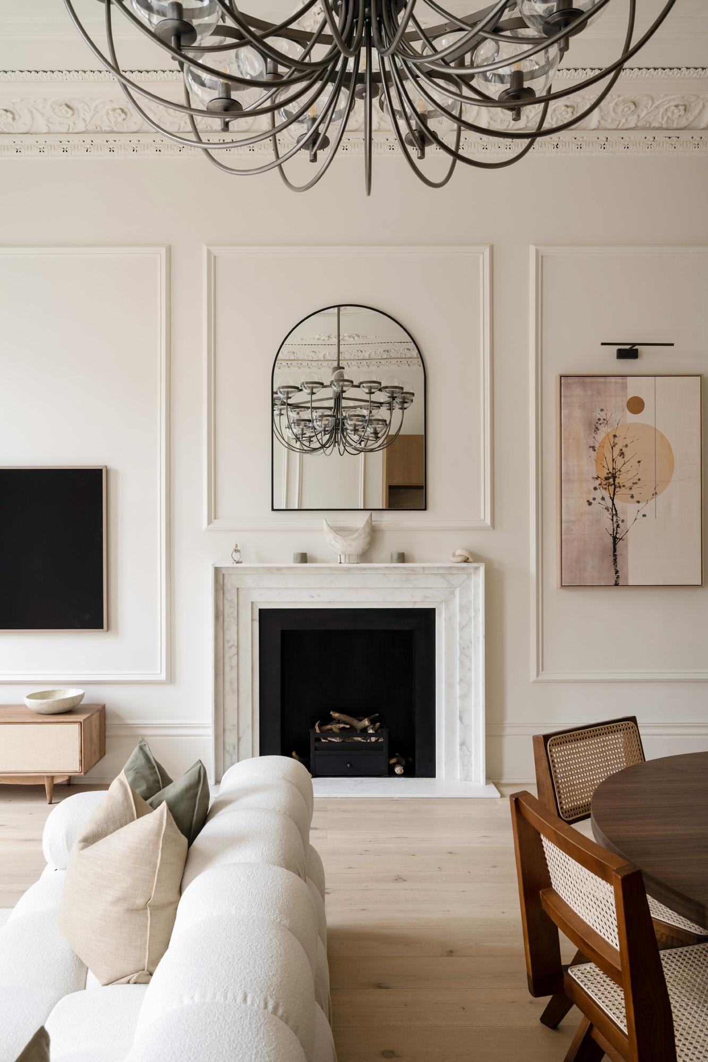
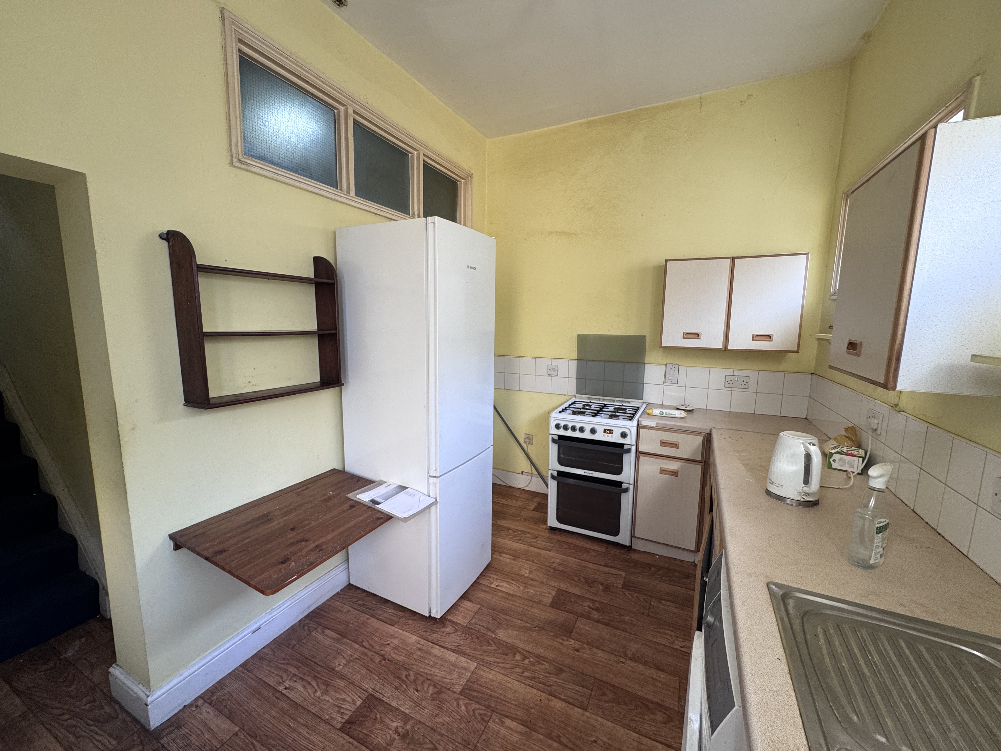
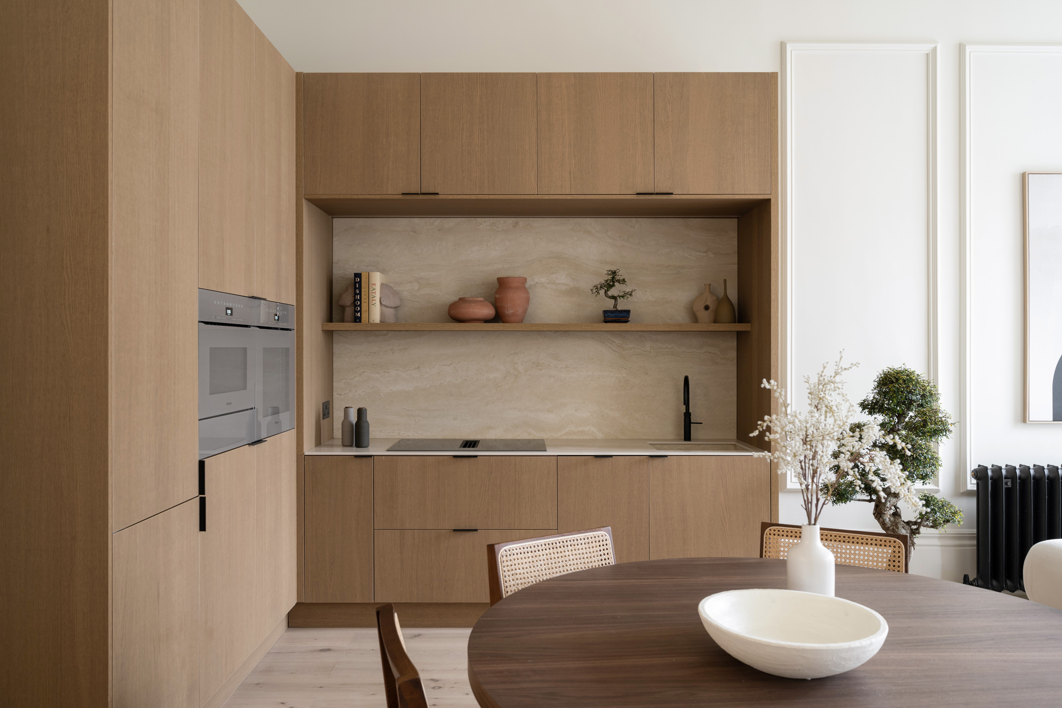
Set across the first and second floors of a Victorian building, this split-level apartment was completely reconfigured and refurbished to create a three-bedroom, three-bathroom home. At its heart, a south-facing reception room with soaring four-metre ceilings was transformed into an expansive open-plan living, dining and kitchen space. Japandi-inspired simplicity, warm natural timber and tactile stone are balanced with carefully preserved original features, bringing a sense of calm and contemporary refinement to the property’s Victorian grandeur.



A GRAND SPACE, REVIVED
Soaring ceilings and south-facing light frame an open-plan living space where restored period detailing meets calm, sculptural simplicity.
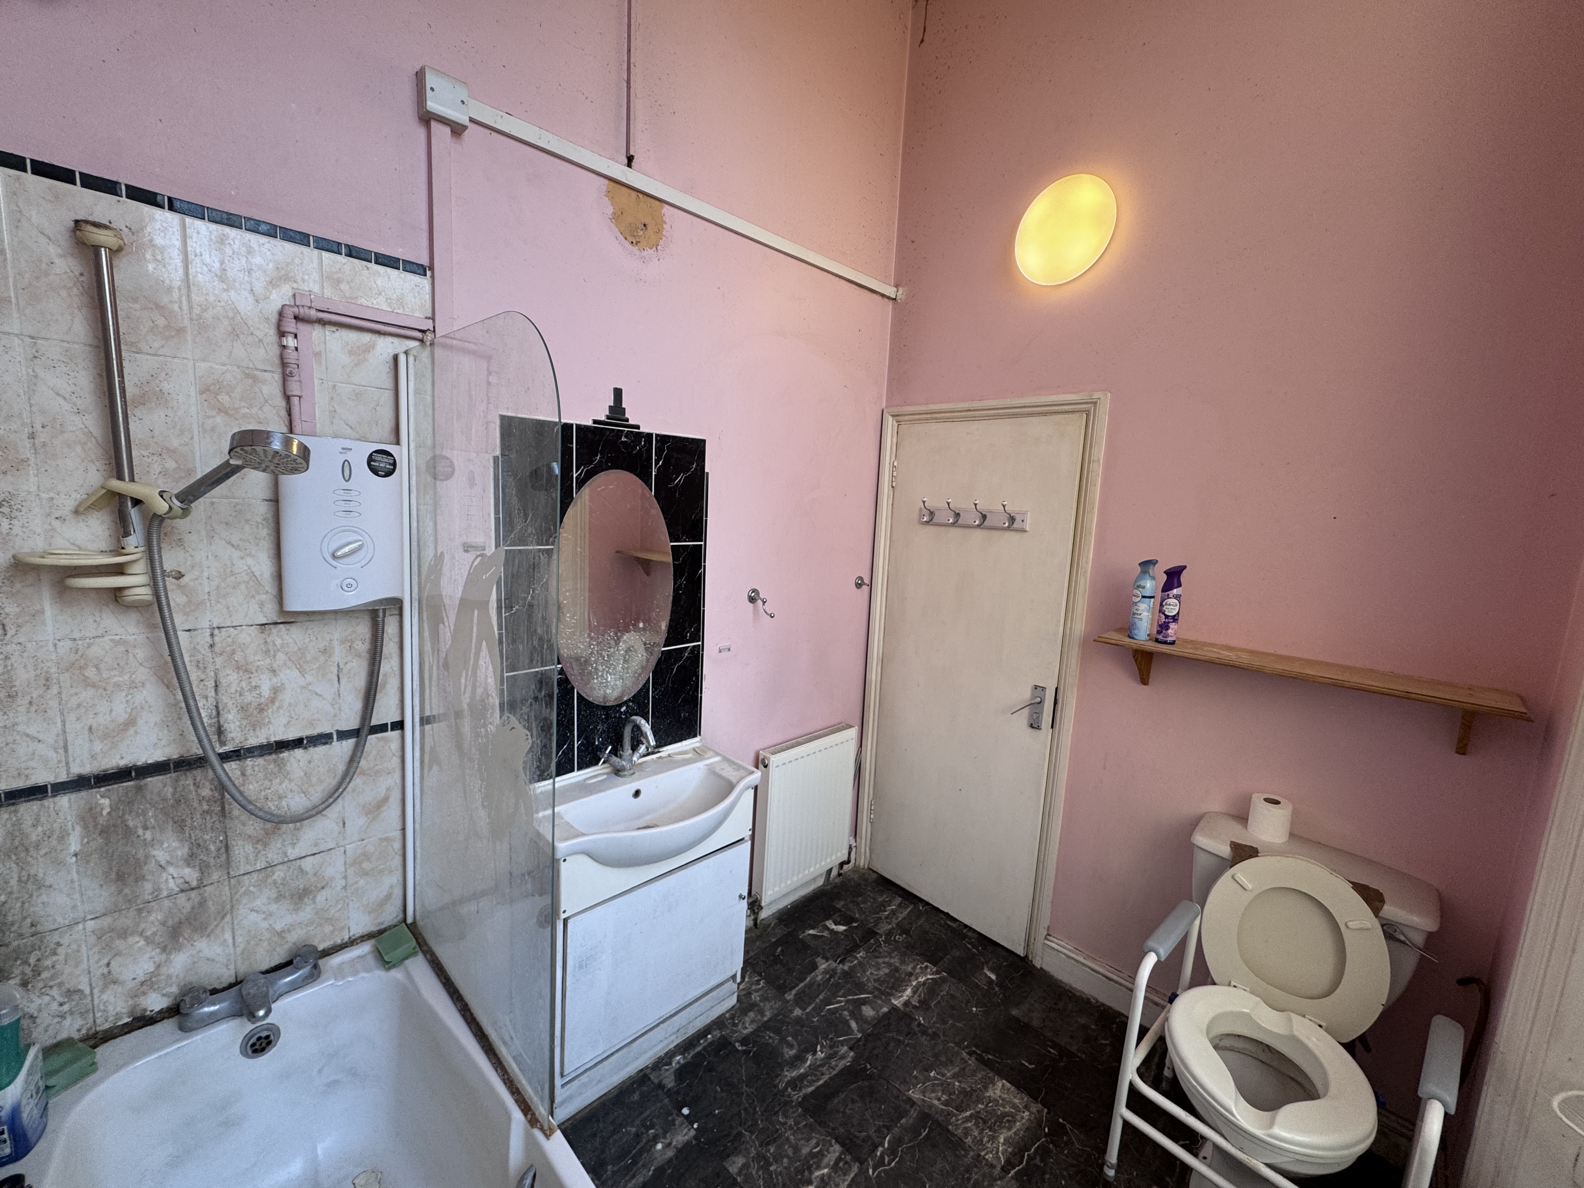
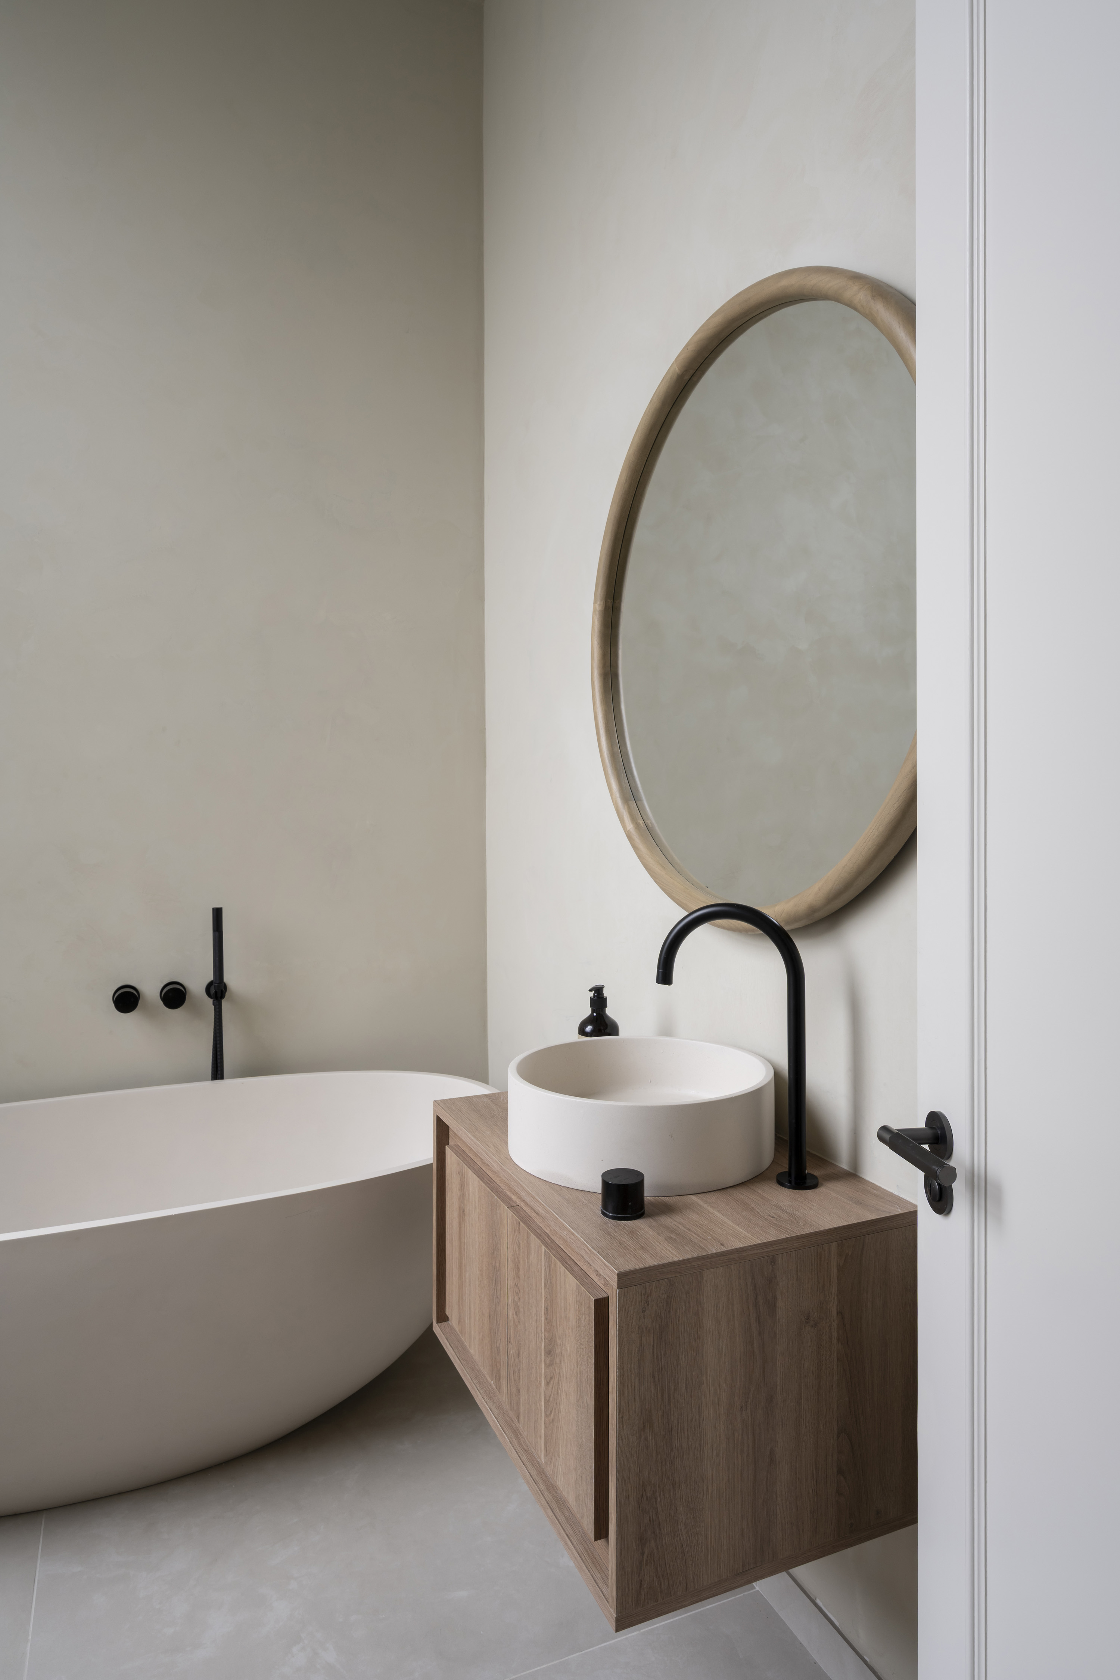
A DIFFERENT MOOD IN EVERY SPACE
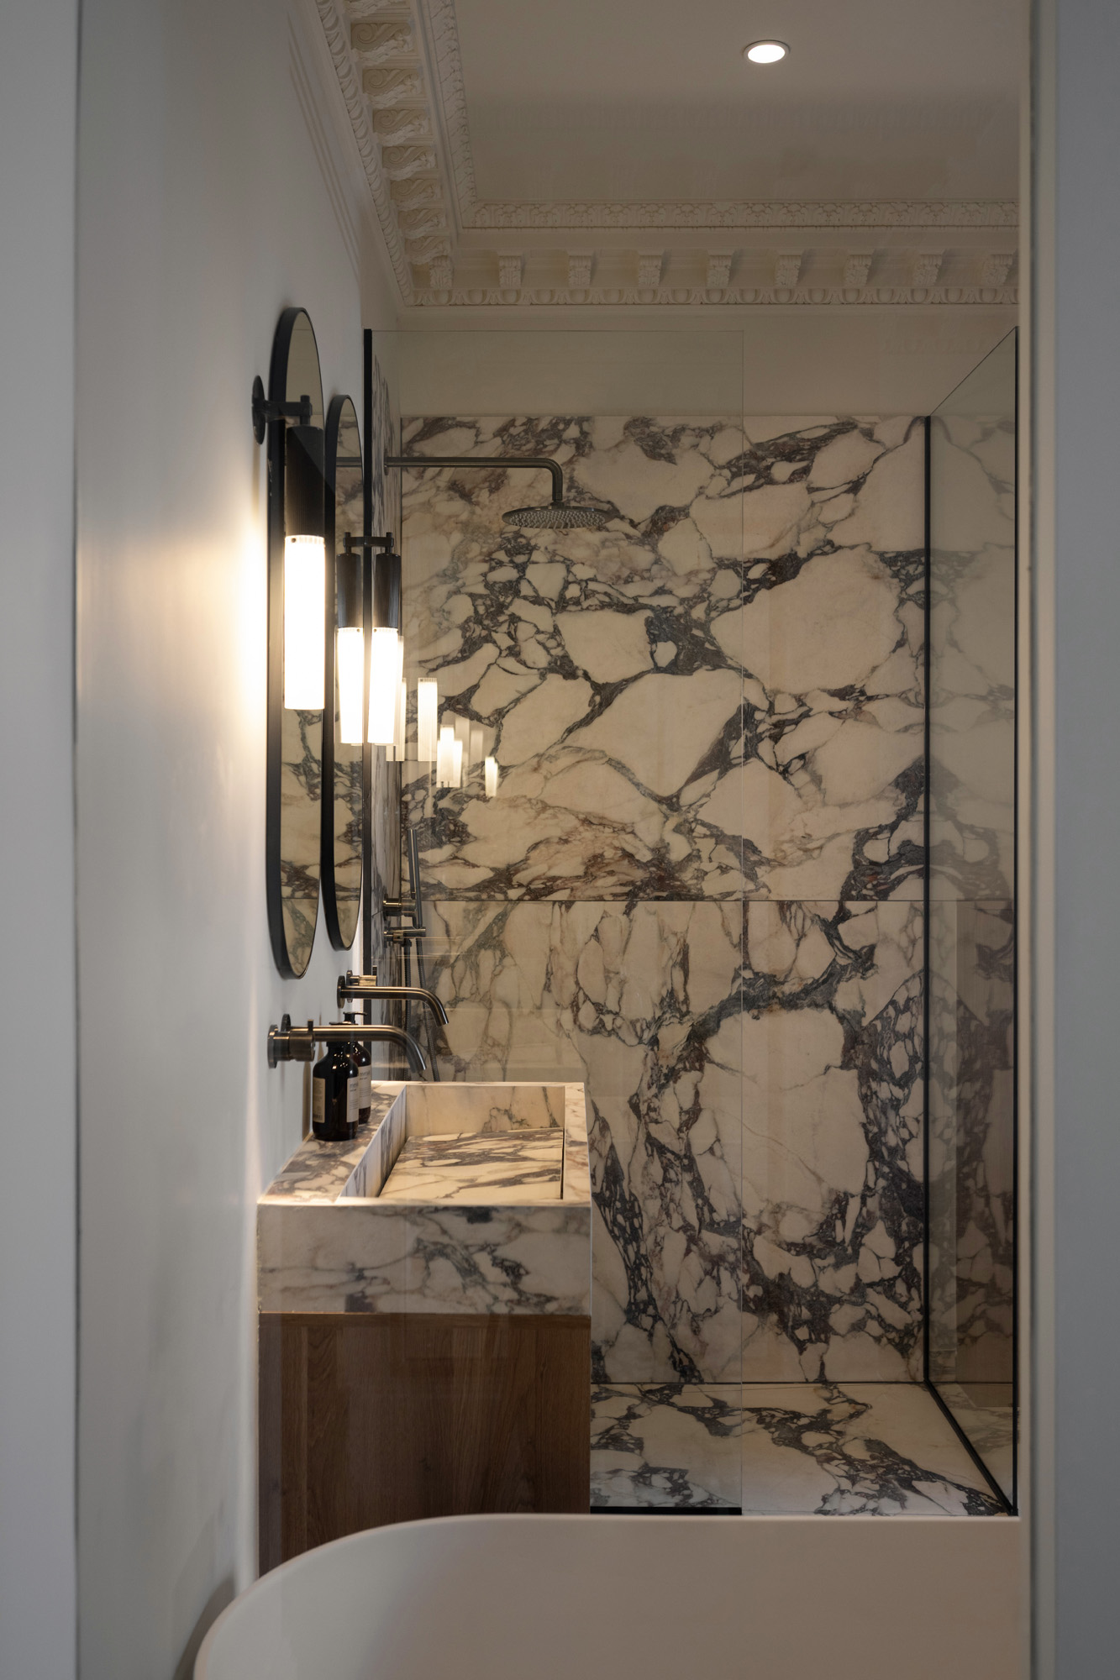
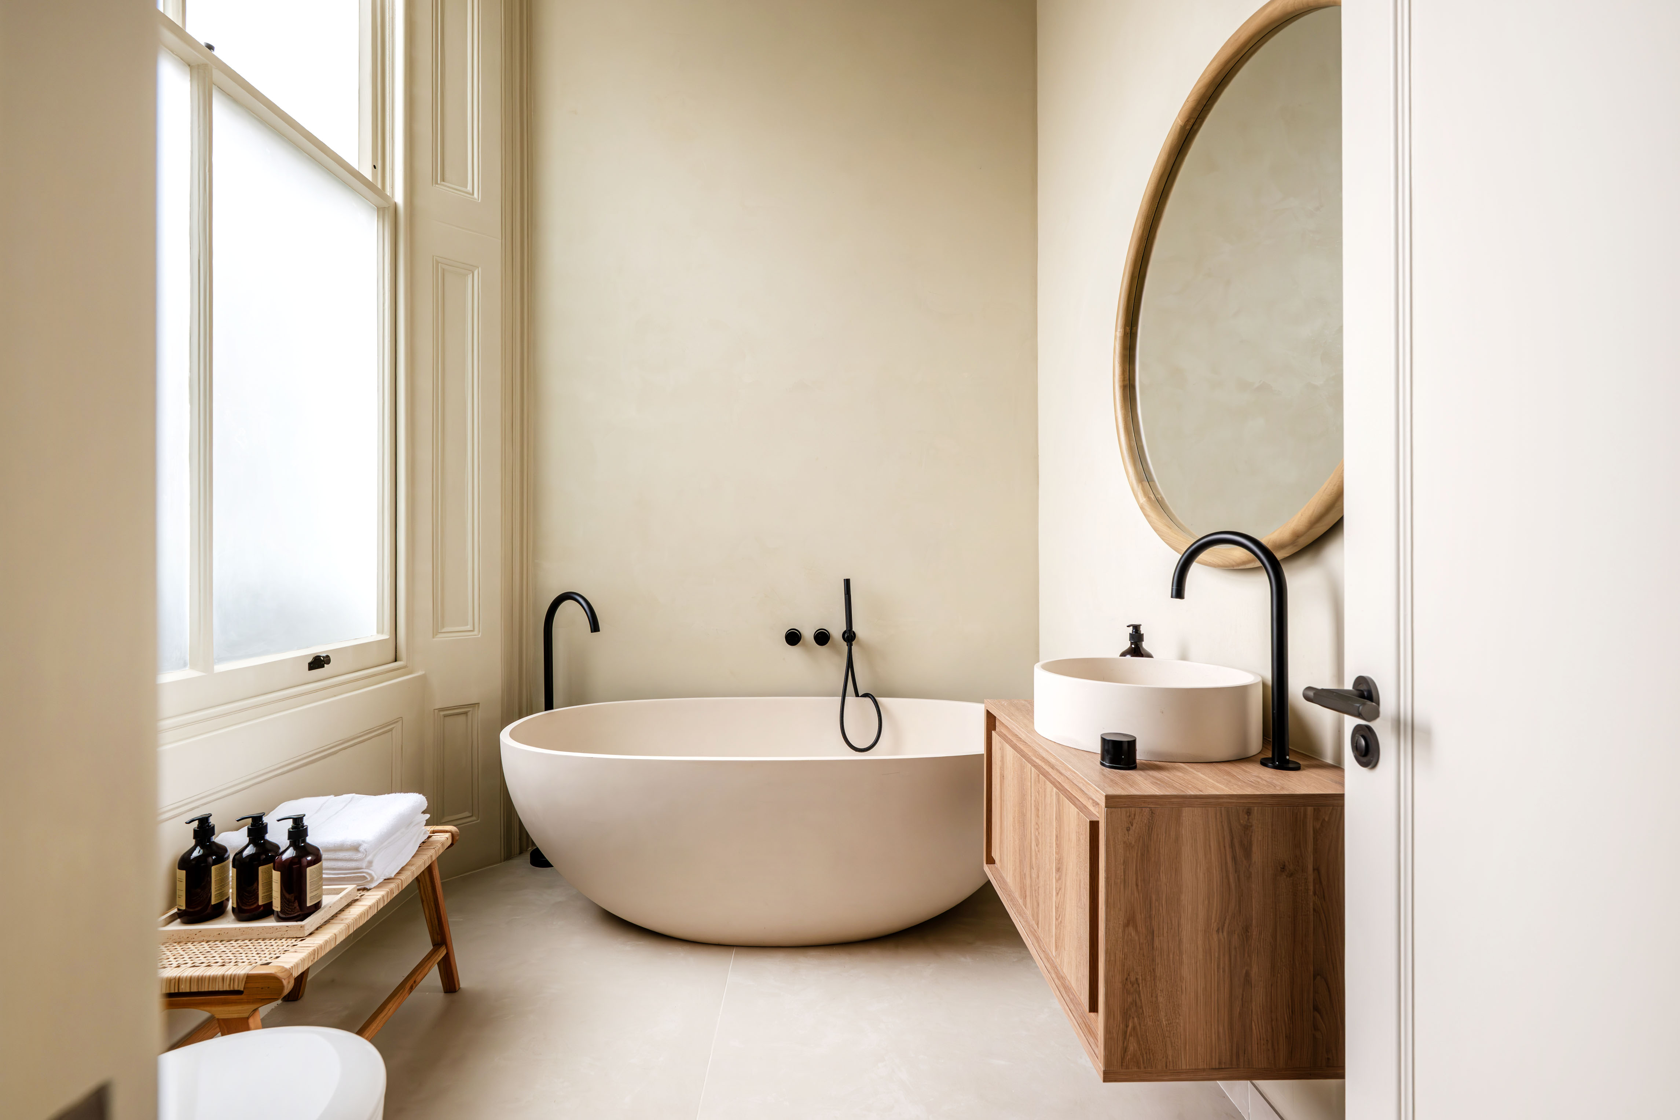
Each bathroom has its own distinct identity, expressed through sculptural forms, dramatic stone and natural timber while sharing the same quiet sense of refinement.

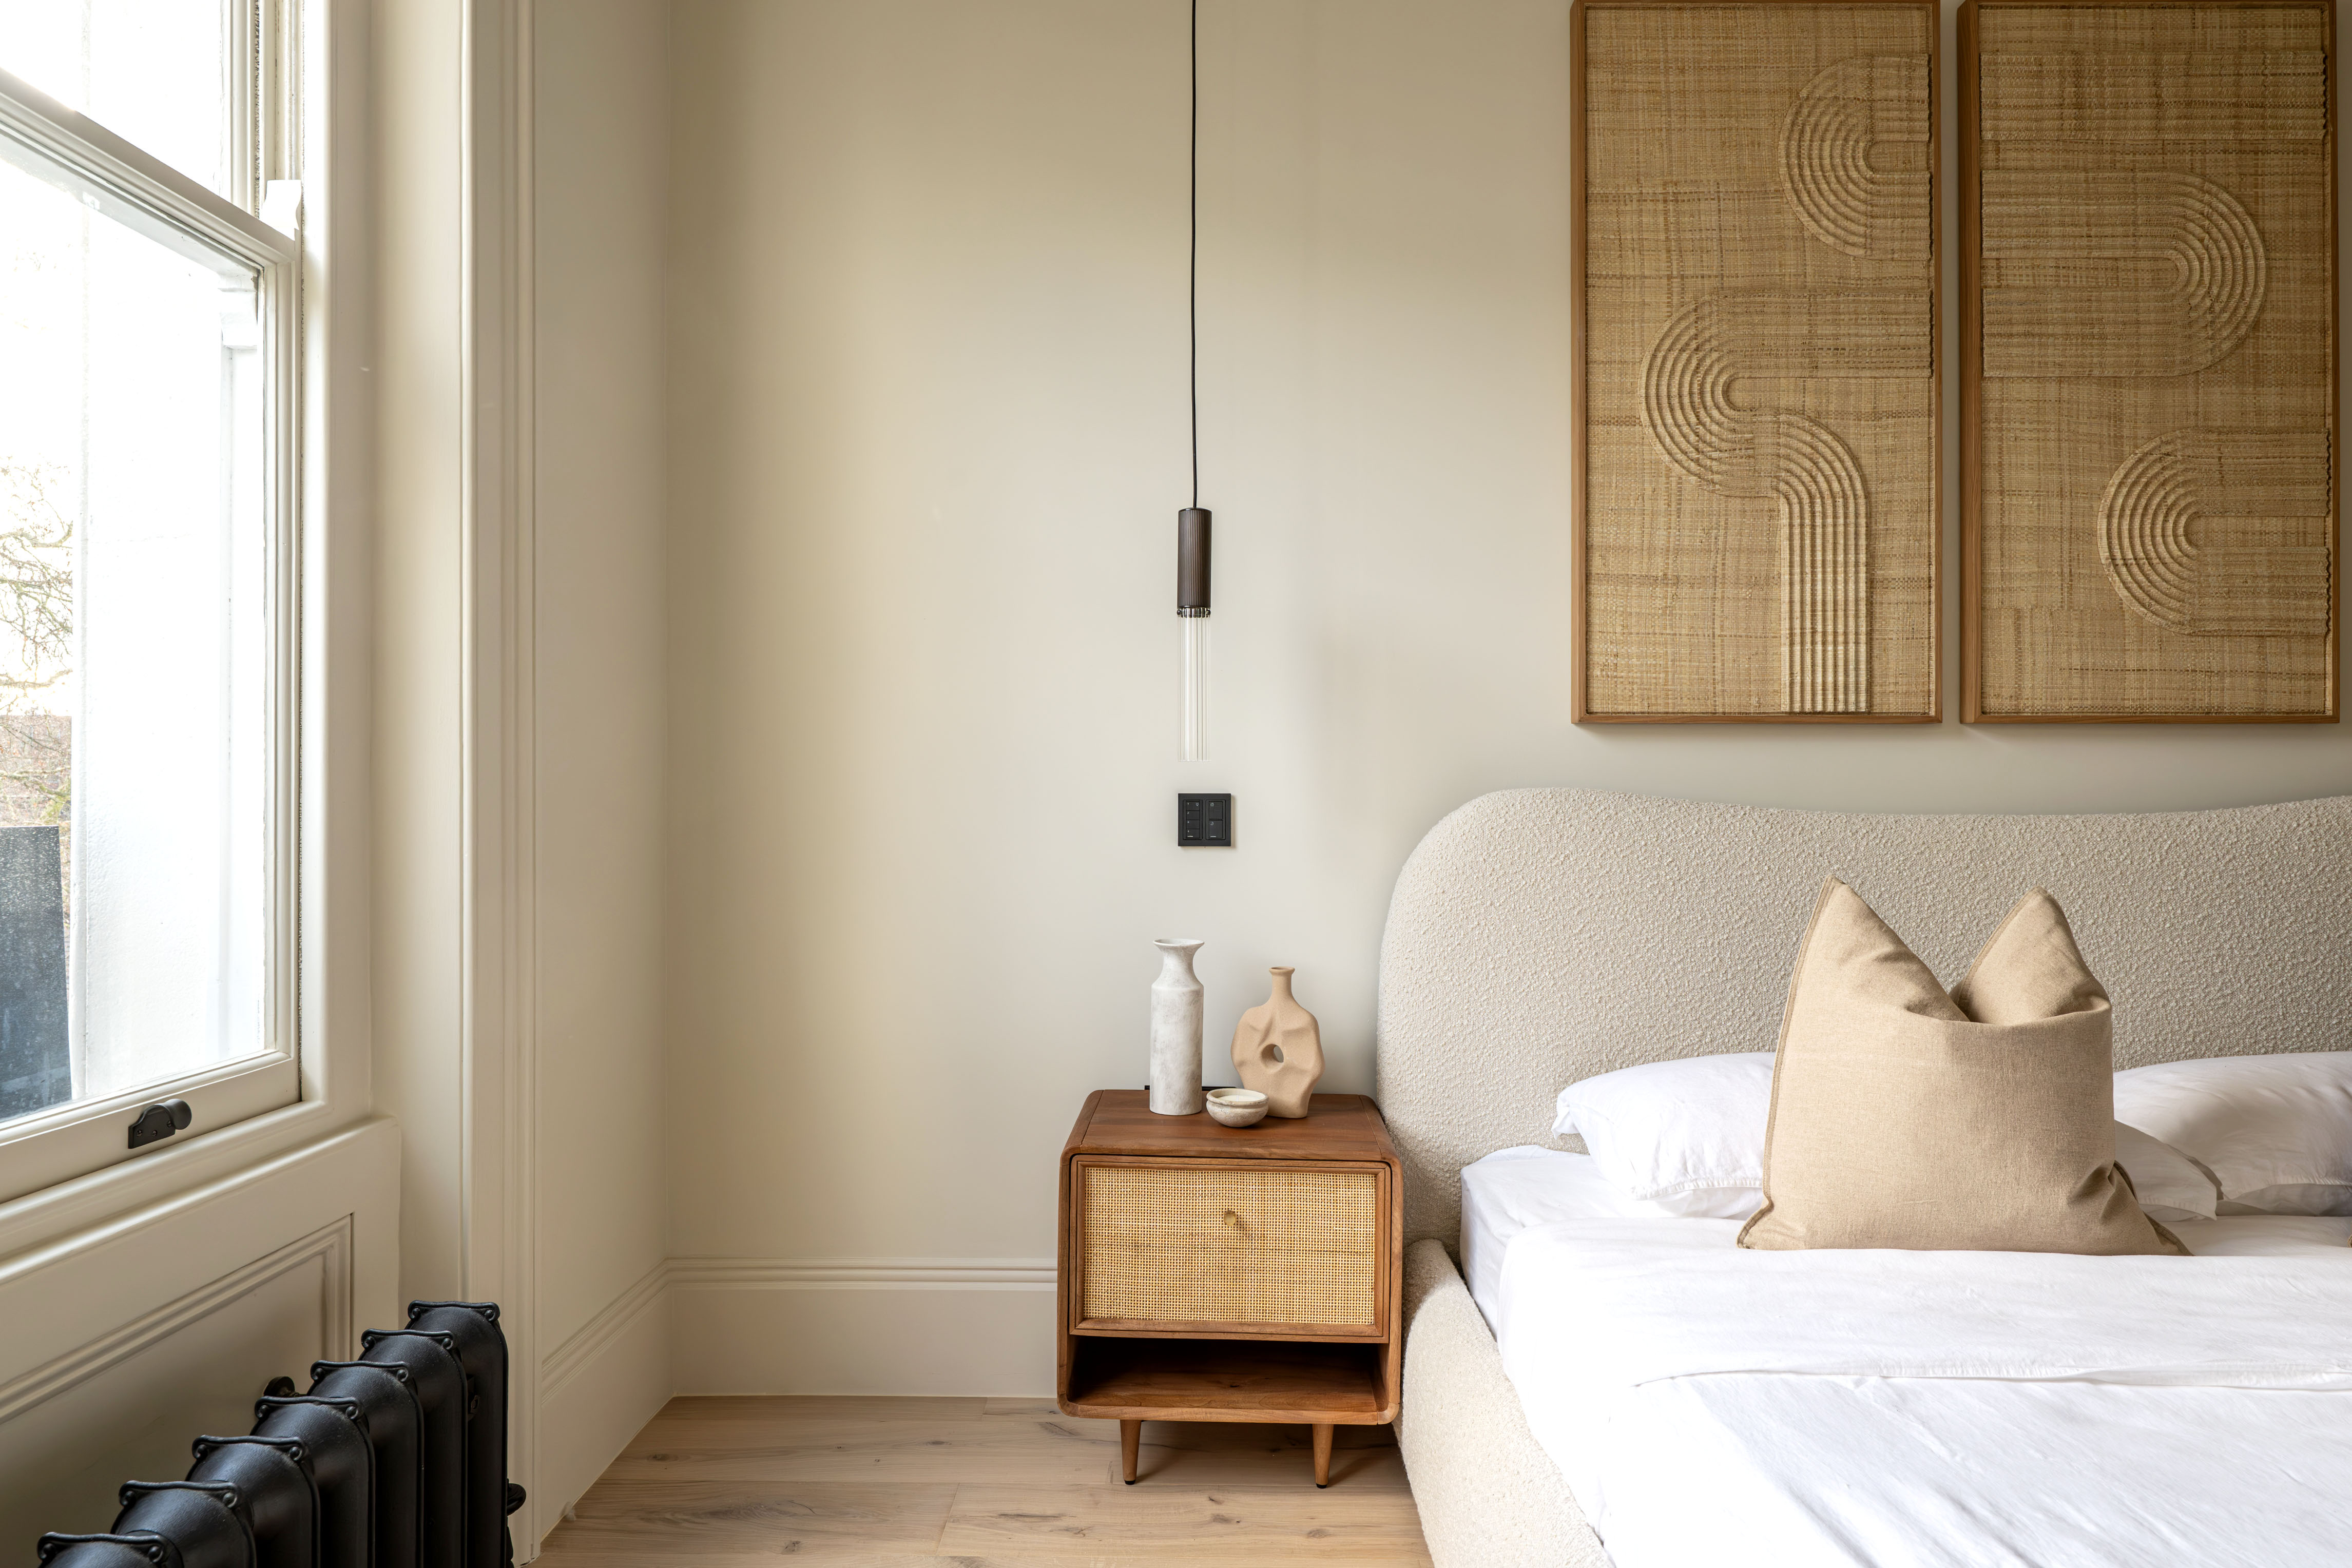
WARM MATERIALS, QUIET HARMONY
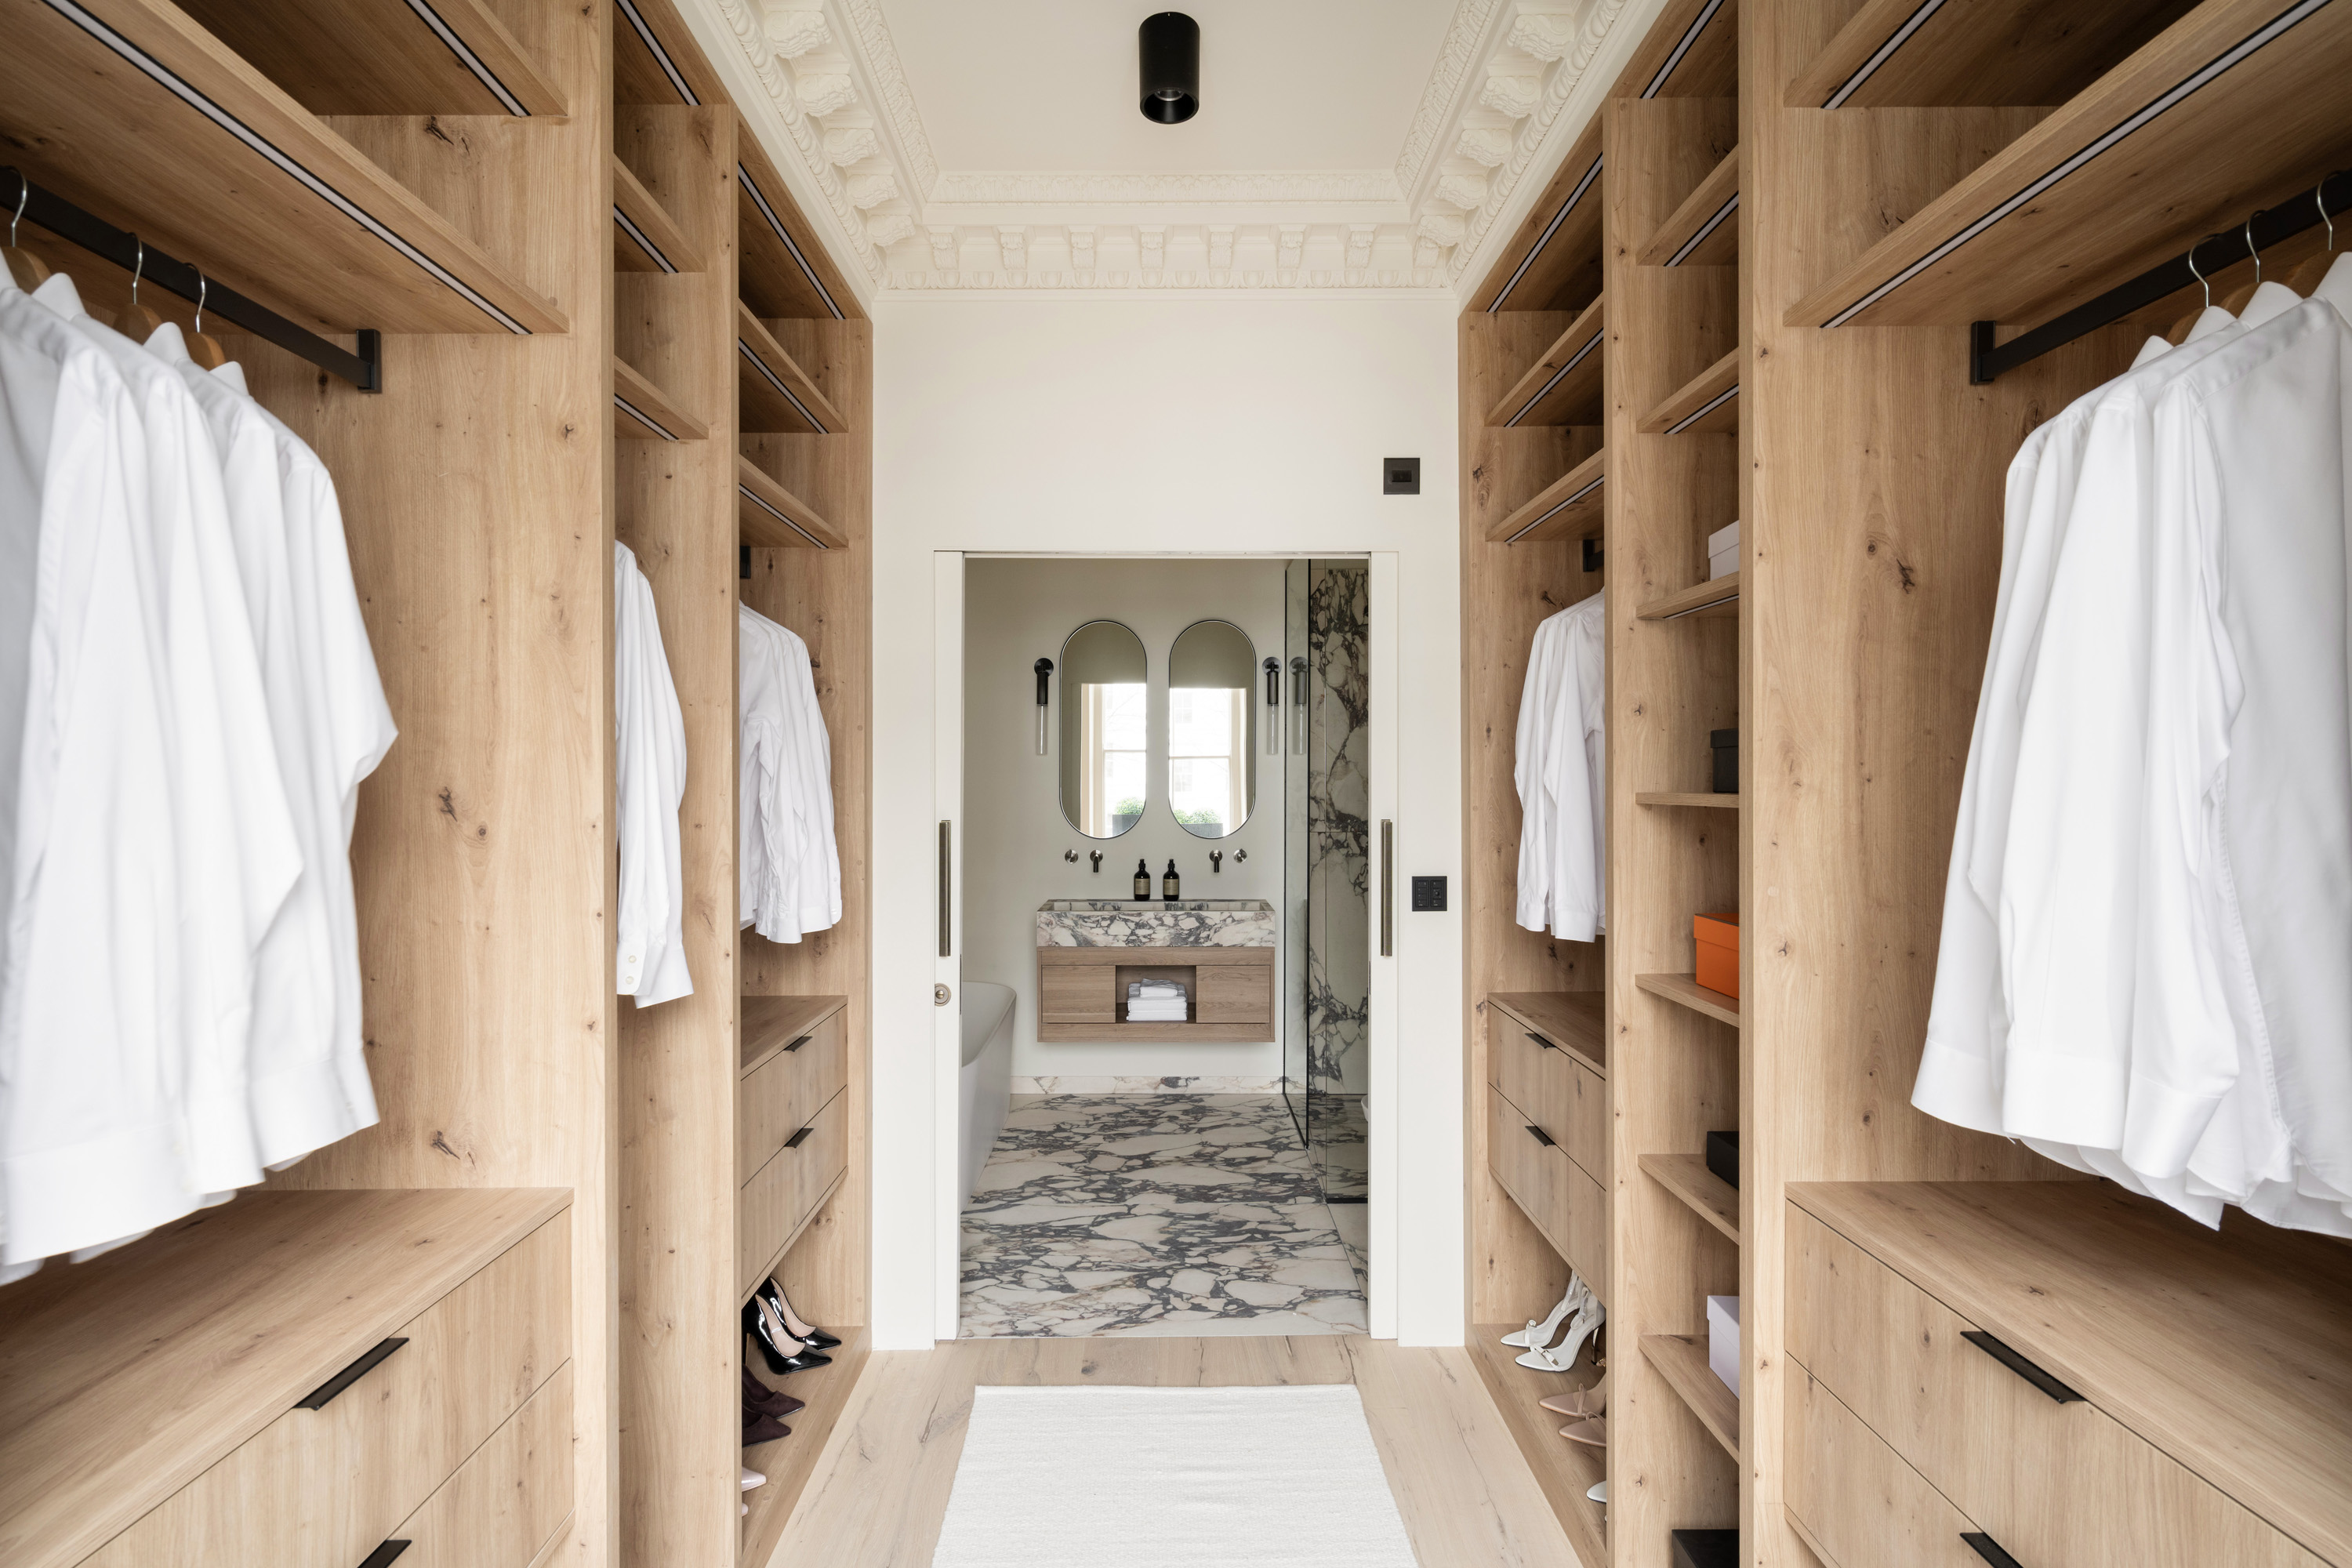
Natural wood, soft textures and restrained forms flow throughout the home, bringing warmth and balance to its generous Victorian proportions.
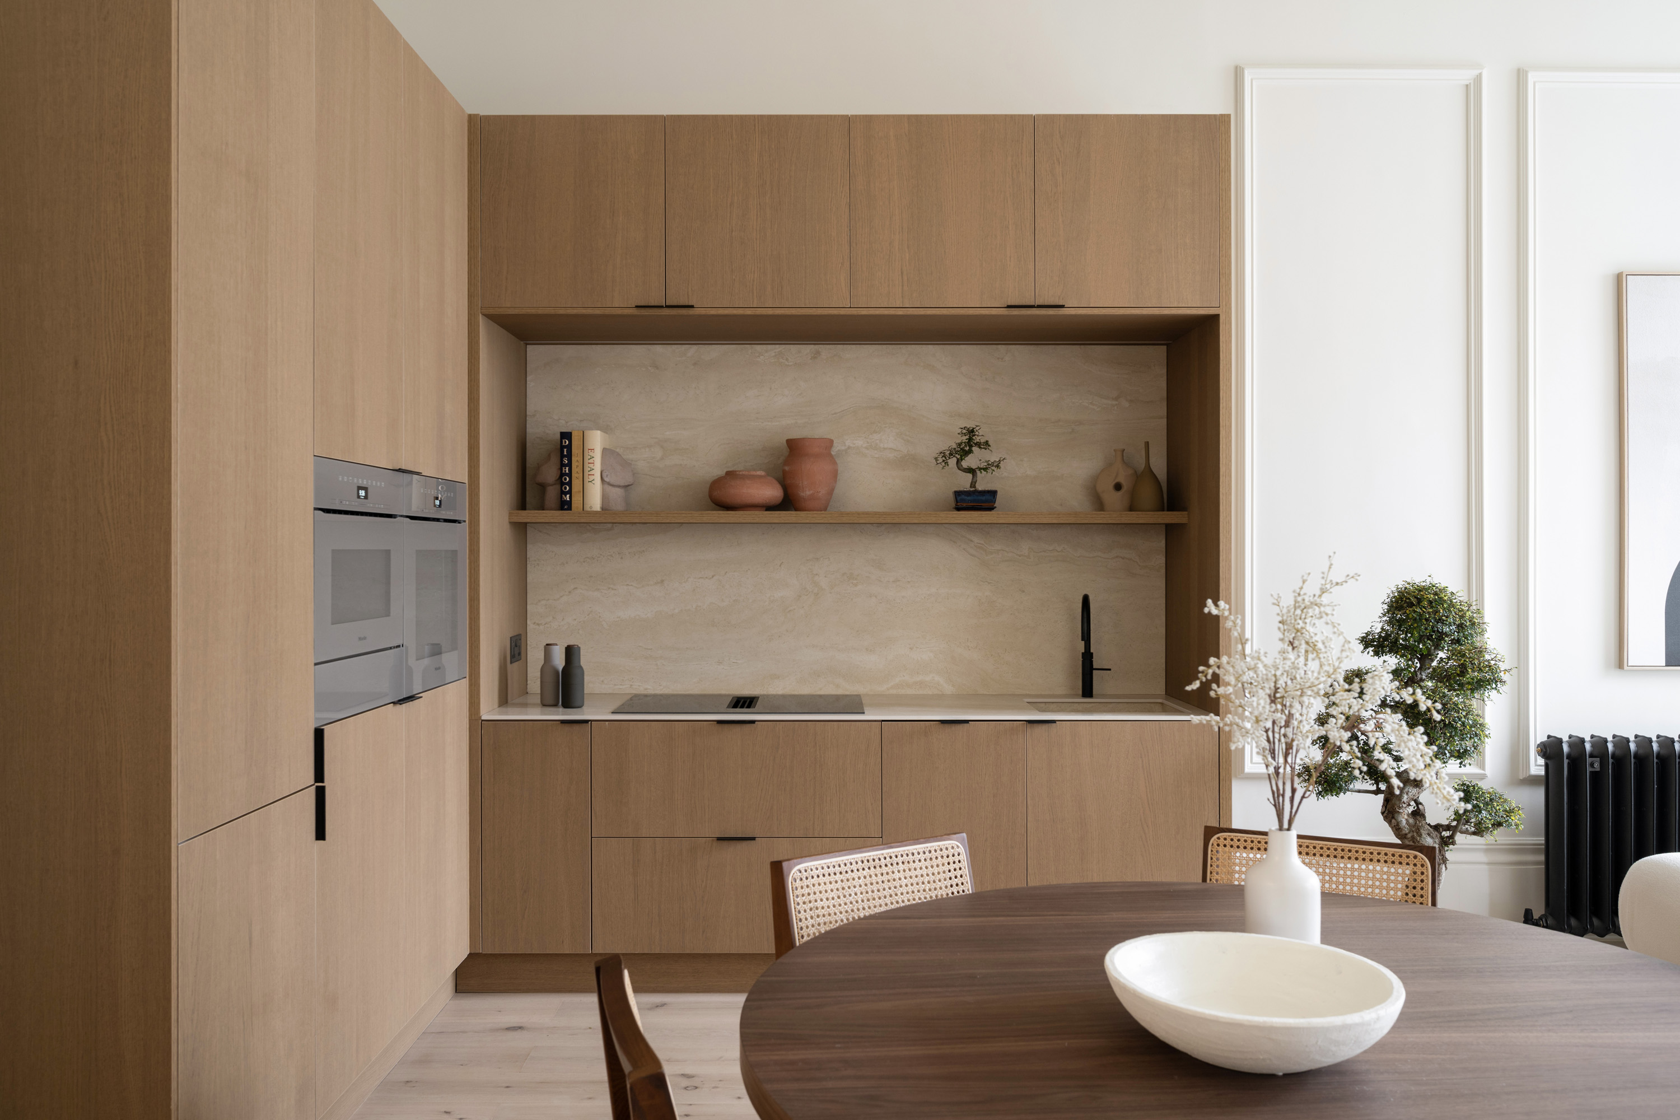
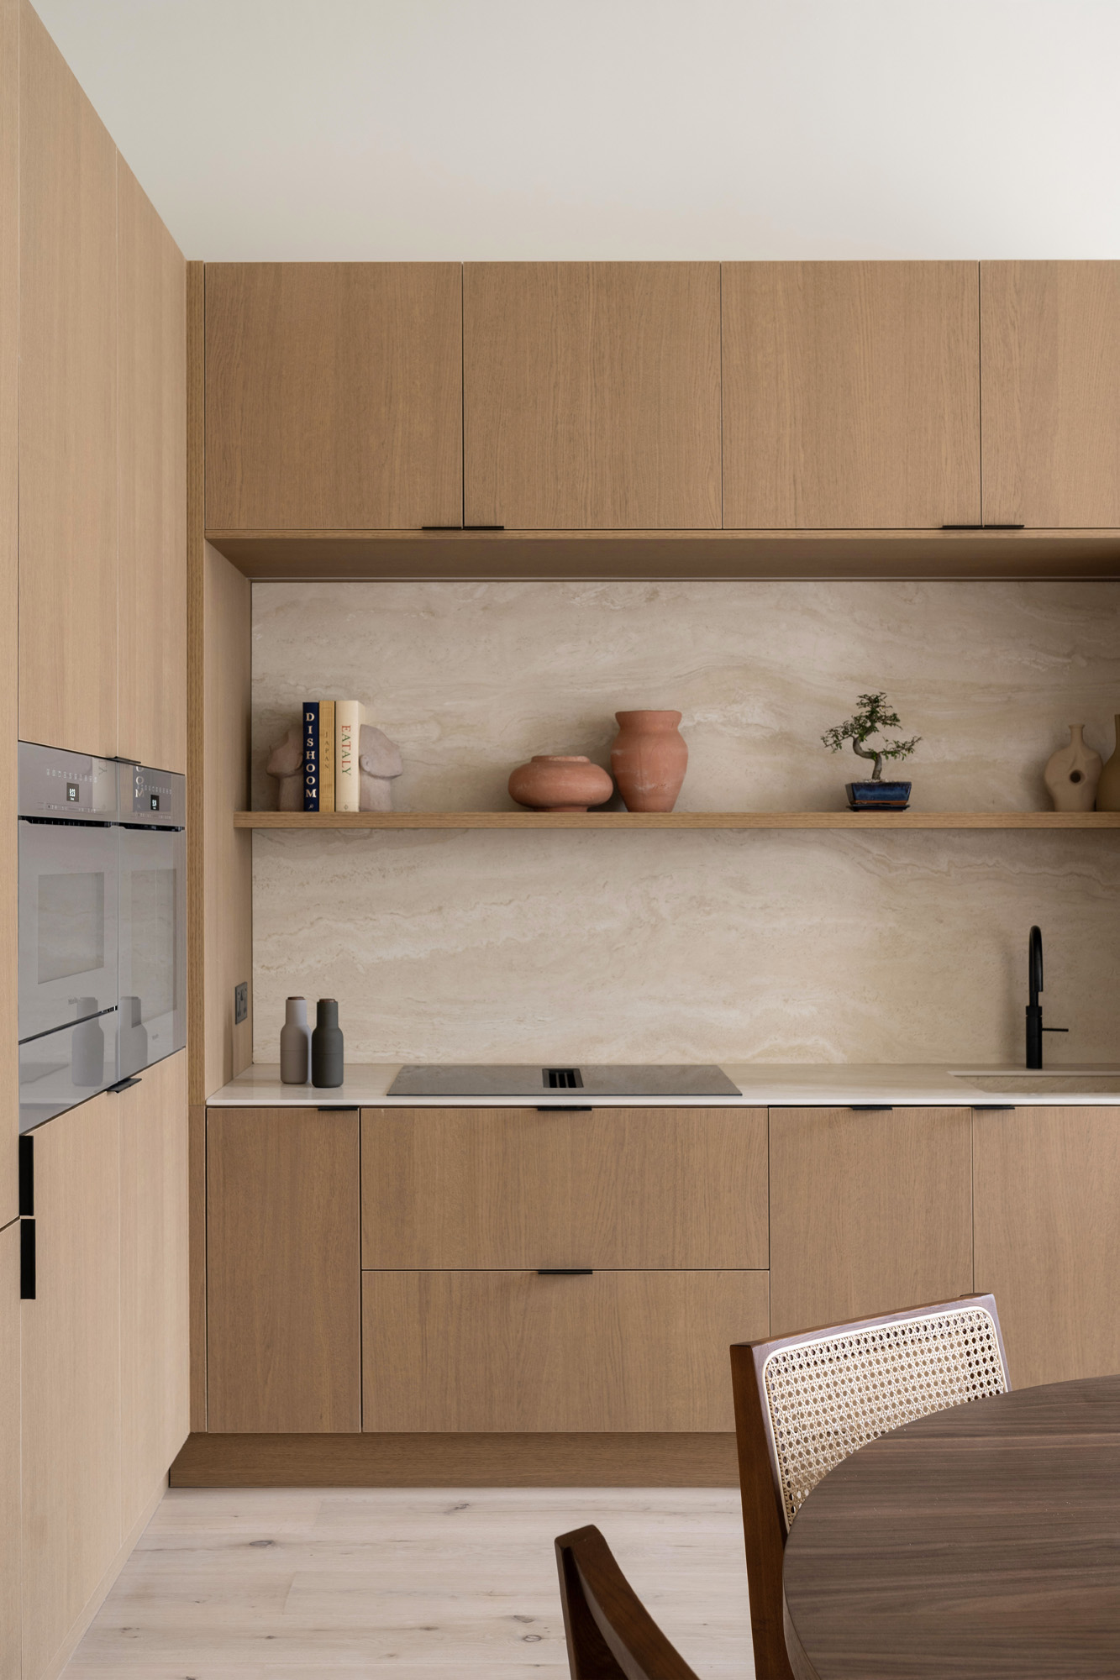
CRAFTED IN WOOD, DESIGNED FOR LIVING
From the kitchen to the walk-through wardrobe, tailored wood joinery brings order, warmth and seamless functionality to every space.

Project Management
Where Imagination Meets Design
Our tailored project management ensures seamless execution, where every detail is carefully considered to reflect excellence, innovation, and practicality. Whether creating a new home or enhancing an existing space, we bring your vision to life with precision and exceptional expertise.

about us
Our commitment to excellence
Discover the story behind our passion for luxury real estate and the values that drive our success. Learn how our expertise, meticulous attention to detail, and dedication to quality have positioned us as leaders in crafting exceptional homes across London.

contact
Start your journey with us
Whether you're seeking your dream home or require expert guidance on your property, our team is here to provide tailored advice and unparalleled service.

